

Sold
Listing Courtesy of:  PrimeMLS / Listed By: Jena Ducharme, Coldwell Banker Realty / Bought By: Andrea Dutile, ERA Key Realty Services - Contact: Phone: 603-930-7233
 PrimeMLS / Listed By: Jena Ducharme, Coldwell Banker Realty / Bought By: Andrea Dutile, ERA Key Realty Services - Contact: Phone: 603-930-7233
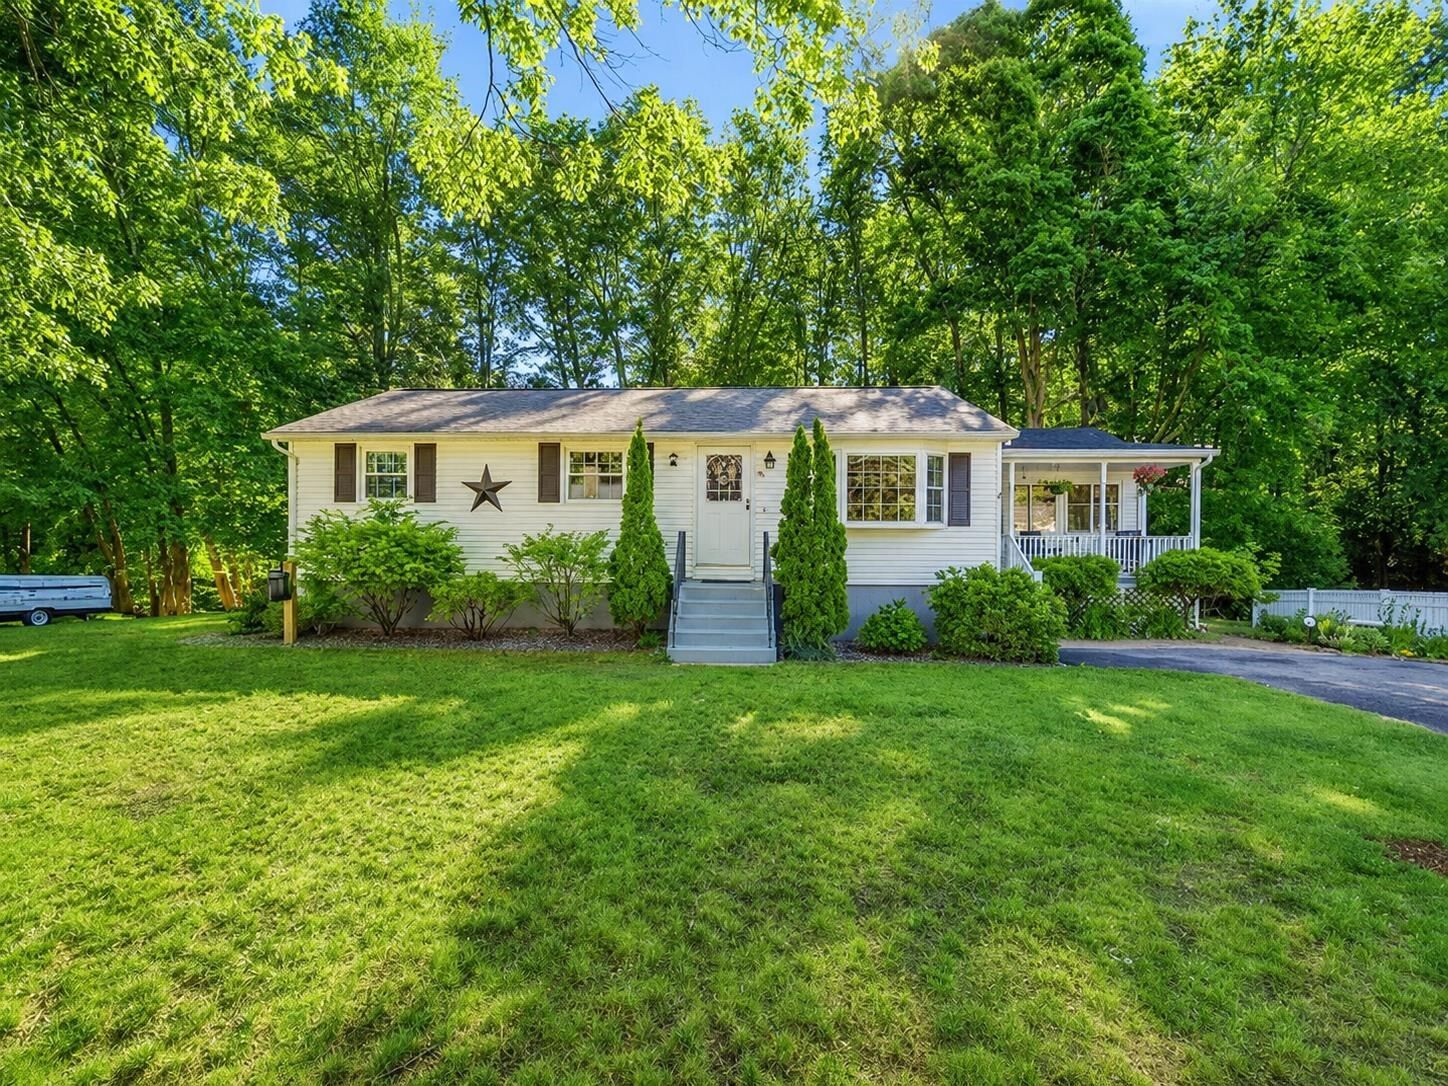
 85 Belmont Drive Merrimack, NH 03054
Sold on 08/04/2026
$535,000 (USD)
Description
Sold Date:
08/04/2026
08/04/2026
Lot Size
0.51 acres
0.51 acres
Type
Single-Family Home
Single-Family Home
Year Built
1971
1971
Style
Ranch
Ranch
School District
Merrimack Sch Dst Sau #26
Merrimack Sch Dst Sau #26
County
Hillsborough County
Hillsborough County
Listed By
Jena Ducharme, Coldwell Banker Realty, Contact: Phone: 603-930-7233
Bought with
Andrea Dutile, ERA Key Realty Services
Andrea Dutile, ERA Key Realty Services
Source
PrimeMLS
Last checked Oct 23 2026 at 6:58 PM GMT+0000
PrimeMLS
Last checked Oct 23 2026 at 6:58 PM GMT+0000
Bathroom Details
- Full Bathroom: 1
Interior Features
- Kitchen/Living
- Natural Light
- Primary Br W/ Ba
- Basement Laundry
Lot Information
- Level
- Neighborhood
- Private
Property Features
- Foundation: Concrete
Heating and Cooling
- Electric
- Forced Air
- Oil
- Central Air
Basement Information
- Finished
Flooring
- Hardwood
- Laminate
Exterior Features
- Deck
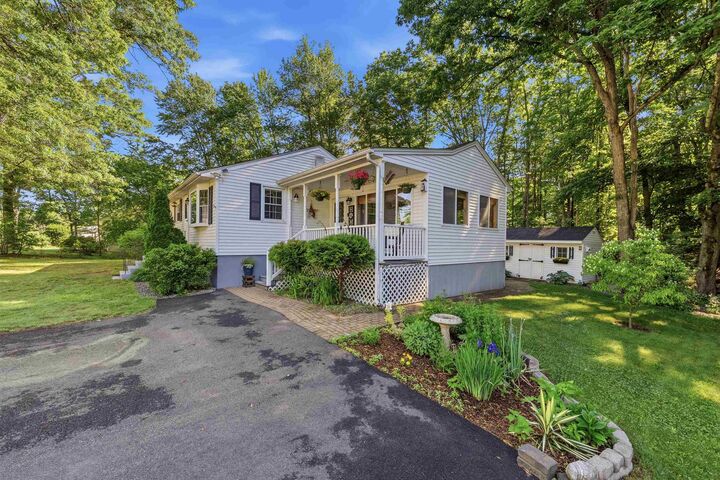
- Shed
- Storage
- Roof: Asphalt Shingle
Utility Information
- Utilities: Cable
- Sewer: Public Sewer
- Fuel: Oil, Electric
School Information
- Elementary School: Reeds Ferry School
- Middle School: Merrimack Middle School
- High School: Merrimackh
Parking
- Off Street
- Paved
Stories
- One
Living Area
- 1,696 sqft
Listing Price History
Date
Event
Price
% Change
$ (+/-)
Jun 09, 2026
Price Changed
$499,000
3%
$14,000
Jun 09, 2026
Listed
$485,000
-
-
Additional Information: Bedford, Nh | Phone: 603-930-7233
Disclaimer: © 2026 PrimeMLS, Inc. All rights reserved. This information is deemed reliable, but not guaranteed. The data relating to real estate displayed on this display comes in part from the IDX Program of PrimeMLS. The information being provided is for consumers’ personal, non-commercial use and may not be used for any purpose other than to identify prospective properties consumers may be interested in purchasing. Data last updated 10/23/26 11:58
 © 2026 PrimeMLS, Inc. All rights reserved. This information is deemed reliable, but not guaranteed. The data relating to real estate displayed on this display comes in part from the IDX Program of PrimeMLS. The information being provided is for consumers’ personal, non-commercial use and may not be used for any purpose other than to identify prospective properties consumers may be interested in purchasing. Data last updated 10/23/26 11:58

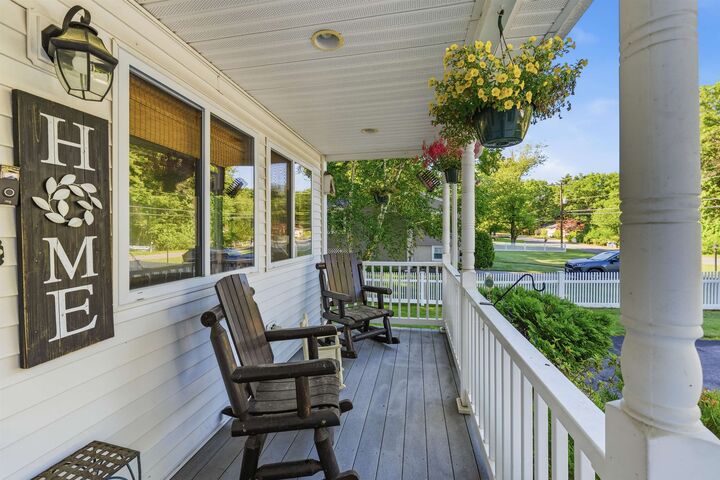
The bright and inviting kitchen flows seamlessly into the heart of the home, while the stunning four-season heated sunroom features cathedral ceilings and warm pine walls, creating the perfect space to relax year-round. Enjoy outdoor living from the charming front porch or the open rear deck overlooking the expansive backyard complete with a fire pit—ideal for entertaining, gatherings, or peaceful evenings at home.
The finished basement provides exceptional flexibility with a dedicated office/bonus room and an additional multifunctional space perfect for a playroom, media room, fitness area, or hobby space.
Additional features include public water and sewer, central air conditioning for summer comfort, and a brand-new roof for added peace of mind. Combining charm, functionality, and meticulous upkeep, this home offers the perfect blend of comfort and convenience in a sought-after location
OPEN HOUSE SAT/SUN 11-1!
**OFFER DEADLINE Monday 6/15 5pm